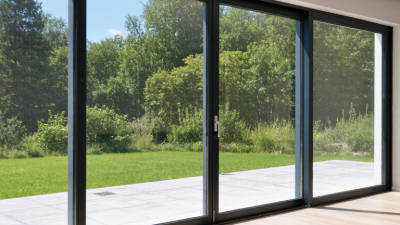
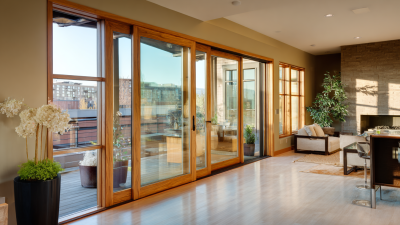
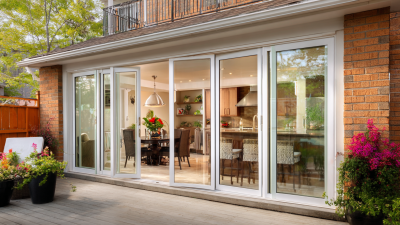
Choosing China’s best custom made sliding doors manufacturers requires more than comparing prices or browsing polished catalogs. A sliding door may look simple, yet its performance depends on frame tolerances, track design, glazing, seals, and hardware working together. Ask how a manufacturer manages opening measurements, finish samples, glass specifications, and project drawings. Details matter. A well-designed track should move smoothly through repeated use, while seals should reduce drafts without making panels difficult to operate. Experienced teams can explain these trade-offs clearly instead of promising that every design suits every building.
This guide outlines practical ways to evaluate manufacturers, from material options and production capabilities to quality checks and after-sales support. Request clear specifications, sample finishes, and information about inspection procedures. Ask how the supplier handles changes when site measurements differ from the original drawings. A factory visit can provide useful context, but it is not a substitute for documented standards and consistent communication. Look beyond attractive product photos. Compare warranty terms, packaging, delivery estimates, and installation guidance as well. Even a capable supplier can misunderstand a requirement, so confirm key details in writing. No single checklist guarantees a perfect result, but careful questions can reveal whether a manufacturer understands your project’s needs and can deliver doors suited to its space, climate, and daily use.
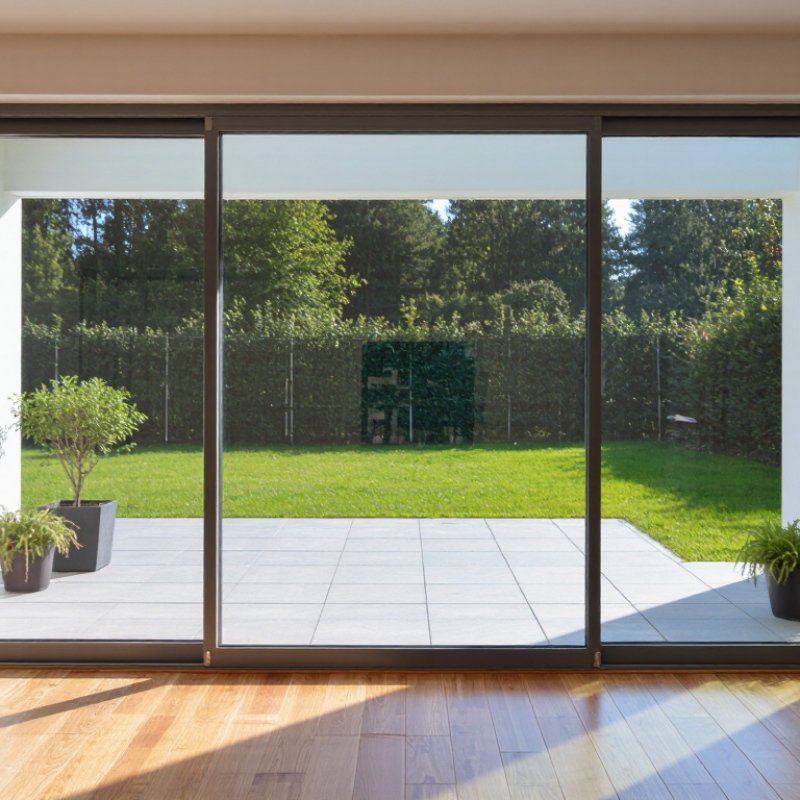
China’s custom sliding door market covers more than standard glass panels on tracks. Manufacturers commonly tailor opening widths, panel counts, frame finishes, glass types, and hardware to suit residential and commercial projects. Options may include aluminum or steel frames, clear or frosted glass, soft-close mechanisms, and pocket or surface-mounted systems. The exact range varies by factory. Details matter.
A useful supplier should clarify how doors will be measured, installed, and tested before production. For example, a wide opening may need reinforced tracks, while a bathroom door may require privacy glass and corrosion-resistant fittings. Buyers should request drawings, material specifications, load information, and sample details, then confirm who handles installation guidance. Not every opening fits. Customization can solve awkward layouts, but it may also increase lead time and make replacement parts harder to match. Specifications deserve a second look. A careful project brief helps manufacturers quote comparable products instead of merely similar-looking doors.
Custom sliding doors depend on more than frame appearance. Aluminum frames are slim and resist warping, but standard aluminum conducts heat readily. Thermal breaks separate the inner and outer frame surfaces. uPVC offers low maintenance, while timber provides a warmer interior finish but needs more upkeep. Fiberglass frames are dimensionally stable, though availability and cost vary. Check corner joints, drainage paths, rollers, and seals; these details can affect performance as much as the frame material.
A 5+12A+5 mm insulated glass unit has two 5 mm panes and a 12 mm air cavity. The cavity may contain air or argon, and low-emissivity coatings can change heat transfer substantially. The U.S. Department of Energy reports that low-e coatings can reduce window energy loss by about 30–50% compared with ordinary glazing. That figure is not a guarantee for every sliding door. Frame design, installation, and local climate matter. Small differences add up.
Ask manufacturers for tested whole-door values, not glass-only claims. The National Fenestration Rating Council rates products using measures such as U-factor and solar heat gain coefficient. A 12 mm cavity is a useful specification, but it does not prove superior insulation by itself. Verify the complete unit’s rating and whether the test configuration matches the proposed frame and glass. Some product sheets leave this unclear. That deserves a second look.
For custom sliding doors, EN 14351-1 and ISO 10077-1 answer different questions. EN 14351-1 provides a framework for declaring characteristics of windows and external pedestrian doorsets, including relevant results for air permeability, watertightness, wind resistance, and thermal performance. Check which characteristics are actually declared for the specific door configuration. A result from one size or opening arrangement may not describe another.
ISO 10077-1 helps calculate thermal transmittance, commonly expressed as Uw. The calculation considers the frame, glazing, and edge-of-glass effects. On a sliding door, broad frames and meeting stiles can make a visible difference. Two doors with similar glass may therefore have different whole-door values. Look for the stated dimensions and calculation assumptions before comparing figures. Small details matter.
Use the standards together, not as a single quality score. EN 14351-1 helps organize declared performance; ISO 10077-1 supports a thermal comparison under defined conditions. Neither number alone tells you how smoothly a large panel will operate or how well it will be installed. Ask for configuration-specific evidence, including test or calculation reports where available. I would still check the installation details carefully; this part is easy to overlook.
| Comparison Dimension | EN 14351-1: What It Covers | ISO 10077-1: What It Covers | What to Compare in a Sliding Door Offer | Typical Unit or Evidence |
|---|---|---|---|---|
| Purpose and scope | Product standard for windows and external pedestrian doorsets. It specifies relevant performance characteristics and how declared performance is presented. | Calculation method for the thermal transmittance of windows, doors and shutters, including a simplified calculation approach. | Check that the documentation refers to the complete external sliding doorset and its stated configuration, not just an isolated frame or glass component. | Product documentation; declared performance; calculation report where applicable |
| Air permeability | A performance characteristic that can be tested and classified for the doorset. Air permeability classification is associated with EN 12207. | Does not provide an air-leakage class; it addresses thermal transmittance calculations. | Compare the declared class and the tested door configuration. Confirm that the result applies to the proposed size, opening arrangement and sealing system. | EN 12207 class; supporting test evidence |
| Watertightness | A performance characteristic for external doorsets. Watertightness classification is associated with EN 12208. | Does not classify resistance to water penetration. | Compare the stated class and test conditions, and check whether the sill, drainage details and installation assumptions match the intended project. | EN 12208 class; test report |
| Resistance to wind load | A performance characteristic for the doorset. Classification is associated with EN 12210. | Does not determine wind-load resistance. | Compare the declared class with project wind-load requirements. Verify the tested specimen's dimensions, panel layout and fixing conditions. | EN 12210 class; test report |
| Thermal transmittance of the complete door (Uw) | Thermal transmittance is among the performance characteristics that may be declared for the product. | Provides a calculation method for the thermal transmittance of the complete window or door, combining relevant component contributions. | Compare Uw values only when the door dimensions, frame-and-glass configuration, thresholds and calculation assumptions are comparable. A lower Uw indicates lower heat transfer under the stated method. | W/(m²·K); calculation report or declared value |
| Thermal components | Provides a framework for declaring product performance; the standard itself does not prescribe one universal U-value for every project. | Uses relevant component values, such as frame transmittance (Uf), glazing transmittance (Ug) and the linear thermal transmittance at the glazing edge (Ψg), in the calculation. | Ask which frame, glazing and edge details were used in the calculation. Confirm that the submitted values correspond to the offered specification. | Uf and Ug: W/(m²·K); Ψg: W/(m·K) |
| Acoustic performance | Sound reduction is a performance characteristic that may be declared using the applicable assessment method and supporting evidence. | Does not calculate sound insulation. | Compare the stated acoustic rating and evidence for the complete doorset, rather than relying on the glass rating alone. | dB; test or assessment report |
| Operating forces and usability | Operating forces can be relevant to doorset performance and are assessed using the applicable method when declared. | Does not assess sliding effort or operating forces. | For large or heavy panels, request evidence relevant to the offered panel size and hardware. Confirm that the intended users can operate the door safely. | Test results or declared operating-force class, where applicable |
| How to make a fair comparison | Supports comparison of declared product characteristics when the evidence and product scope are clearly identified. | Supports comparison of calculated thermal transmittance when the calculation basis and door configuration are stated. | Request the same opening type, overall size, glazing build-up, threshold arrangement and installation assumptions from each supplier. Compare declared classes and values on a like-for-like basis. | Configuration-specific declarations, calculations and test documentation |
Note: EN 14351-1 and ISO 10077-1 serve different purposes: EN 14351-1 addresses product performance declarations, while ISO 10077-1 provides a thermal-transmittance calculation method. Neither standard sets one universal performance value that applies to every sliding door or project. Check the applicable regulations and project requirements for the destination market.
For custom sliding doors, three tests reveal whether a design can handle real weather and daily use. Air-leakage testing places a door in a sealed chamber and applies measured pressure differences. Sensors record how much air passes through the frame, meeting rails, and seals. Results are usually reported against the tested area or joint length. Tiny gaps matter. A door may look tight but still leak around a worn brush seal.
Water-penetration testing uses a controlled spray rack while pressure is applied across the door. Technicians check for water entering the interior side, especially at corners, track joints, and drainage openings. No water should reach protected interior surfaces under the stated test conditions. Structural-load testing applies positive and negative pressure to the door assembly. The lab measures frame deflection, glass movement, and any lasting deformation. It may also check whether the panels still slide and lock afterward.
Ask for the test standard, specimen size, pressure levels, and full report, not just a pass statement. Requirements vary by project and climate. A clean lab result is useful, but it cannot cover every installation. Poor shimming or blocked weep holes can undermine a well-tested door. That part is easy to miss.
A guide to the primary reported measurement categories in three widely used ASTM fenestration test methods.
ASTM E283 reports air leakage rate; ASTM E331 evaluates water penetration under a specified pressure difference; and ASTM E330 evaluates structural performance, including applied pressure and deflection. The chart counts the primary measurement categories described here, not test results or product ratings. Test pressures and acceptance criteria depend on the project specifications and applicable requirements.
A custom sliding door is only as dependable as the factory behind it. Buyers should compare more than showroom samples. Ask how many production lines handle similar orders, what materials and hardware are stocked, and whether the factory can share recent capacity records. A busy workshop is not automatically a capable one. Ask for proof.
Certifications should match the actual product and destination market. Check certificate numbers, issuing organizations, and whether the tested configuration matches the proposed frame, glass, and rollers. Request inspection reports or sample test records, not just logos in a brochure. Details matter. A small mismatch in glass thickness can affect both safety performance and the final fit.
Lead times need a clear starting point. Confirm whether the quoted schedule begins after deposit, drawing approval, or final measurement. Ask for milestone dates, packaging details, and how delays are reported. For warranties, compare coverage periods and exclusions for finishes, rollers, seals, and installation. Get the terms in writing. One detail buyers sometimes overlook is who handles replacement parts after delivery. I would not treat the shortest quote as the best offer; a realistic schedule and specific remedies can be more useful than an optimistic promise.