How to Choose Doors and Windows for Global Projects in 2026

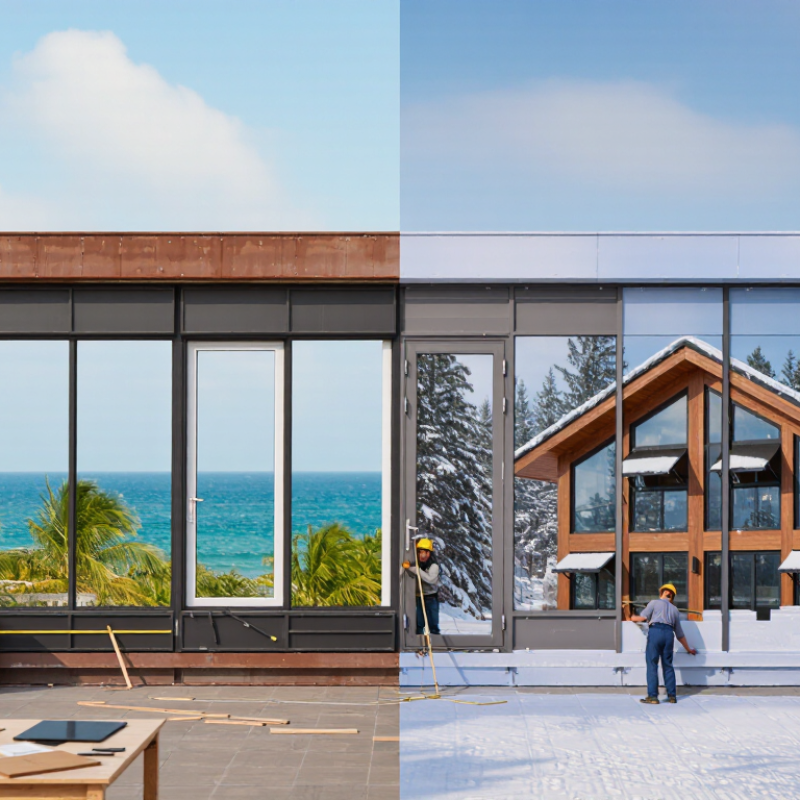
Choosing doors windows for global projects in 2026 requires more than comparing frame colors and catalog prices. Climate, building use, installation quality, and regional standards can change the right specification. A coastal hotel in Singapore needs different protection than a mountain clinic in Canada. Heat, salt air, wind pressure, dust, and driving rain all matter.

Building scientist Dr. Joe Lstiburek describes a window as “a hole in a wall with glass in it.” The sentence sounds simple. It is not. Every opening affects energy use, indoor comfort, moisture control, security, daylight, and maintenance. Experienced project teams should review U-values, solar heat gain, air leakage, water resistance, acoustic performance, fire requirements, and frame durability before approval. They should also confirm testing methods and certification acceptance in each destination market.

Details decide outcomes.

A technically excellent product can fail through poor surveying, weak flashing, or careless anchoring. Site teams should inspect rough openings, record tolerances, and photograph membrane connections before concealment. Factory production, packaging, shipping routes, spare parts, and after-sales support deserve equal attention. I have seen attractive systems delayed because replacement hardware was unavailable locally. That lesson is easy to overlook.

No universal doors windows package exists. Regional conditions still challenge standard templates. Designers should compare performance evidence with actual project risks, not marketing language. Some choices will remain imperfect. However, transparent documentation, qualified installers, and early coordination can make those imperfections visible before they become expensive failures. This guide explores a practical path for selecting reliable doors and windows across borders in 2026.
How to Choose Doors and Windows for Global Projects in 2026

Map Project Climate Zones with ASHRAE 169 and ISO 52016-1

For global door and window projects in 2026, climate mapping should begin before product selection. ASHRAE 169 provides a practical framework for classifying locations by climate conditions. It considers factors such as temperature, humidity, and seasonal patterns. A coastal city and an inland city may share a broad region but demand different window strategies.

ISO 52016-1 supports the next step: evaluating building energy performance. Project teams can model heating and cooling needs, indoor temperatures, and solar gains over time. This helps compare glazing ratios, frame insulation, opening sizes, and shading responses.

For example, a west-facing window in a hot, dry zone may need stronger solar control. A cold, humid location may require better thermal resistance and condensation management. Small details matter.

Do not treat a climate zone as a complete design answer. It is only a starting map. Site weather files, building orientation, occupancy, and local construction quality can change the result. In practice, teams should test several scenarios using reliable climate data and ISO-based calculations. A door that performs well in a mild region may fail beside a windy, exposed entrance. That mistake is easy to make. It deserves review. Check air leakage, surface temperatures, drainage paths, and hardware operation under seasonal stress. Standards guide decisions, but field conditions still challenge assumptions.

Set Window Uw ≤ 0.8 W/m²K for Passive-House-Level Performance

How to Choose Doors and Windows for Global Projects in 2026

For Passive-House-level performance, specify a whole-window Uw value of 0.8 W/m²K or lower. Do not judge the glass alone. A window may use excellent low-emissivity glazing, yet lose heat through weak frames or spacers. Request certified calculations based on the complete size, frame, glass, and spacer combination. Standards such as EN ISO 10077 and ISO 12567 support reliable comparisons. Local climate still matters. A cold northern site needs stronger thermal control than a mild coastal project.

Tips: Check Uw, air leakage, solar heat gain, and installation details together. Ask for condensation-risk calculations at corners and frame joints. Review the declared performance at the actual window size, not a small laboratory sample. On site, keep the insulation line continuous around the frame. Small gaps can undermine a strong specification.

Project reviews often show the same mistake: teams select the lowest Uw figure and overlook orientation. A highly insulated south-facing window may cause overheating in summer. External shading, glass solar factor, and ventilation must be considered early. Installation quality is less glamorous, but decisive. A 0.78 W/m²K laboratory result can perform poorly when the sill is poorly sealed. I would also leave a practical margin below 0.8, because tolerances, transport, and workmanship are never perfect. Some assumptions will need revision.

Specify Air Leakage ≤ 3.0 m³/h·m² at 100 Pa under EN 12207 Class 4

How to Choose Doors and Windows for Global Projects in 2026

For global projects, specify air leakage no higher than 3.0 m³/h·m² at 100 Pa. This is the EN 12207 Class 4 limit. It is not a decorative performance label. It is a measurable requirement for the complete tested window or door assembly.

Request laboratory test evidence under EN 12207, including specimen size, pressure steps, leakage results, and installation details. A frame may pass in the laboratory, yet fail after transport or poor site installation. Check corner joints, gaskets, hardware compression, drainage paths, and the connection between frame and wall. Small gaps become visible during a windy night.

The IEA and UNEP Global Status Report for Buildings and Construction 2023 states that buildings consume about 30% of global final energy and produce roughly 26% of energy-related emissions. Better airtightness can reduce unwanted infiltration and heating or cooling demand, but it cannot replace proper ventilation. This point is often missed. Specify compatible sealants, verified perimeter interfaces, and on-site air-leakage checks where project risk justifies them. Also define whether the 3.0 m³/h·m² limit applies to the tested product or the installed opening. That distinction can prevent expensive disputes. EN 12207 Class 4 is a strong baseline, not a guarantee of perfect performance.

Match Glass SHGC, VLT and Rw Using NFRC 200 and EN 410 Ratings

How to Choose Doors and Windows for Global Projects in 2026

Glass selection must connect climate, daylight, cooling loads, and acoustic comfort. The UNEP 2023 Global Status Report states that buildings consume about 30% of global final energy and produce 26% of energy-related emissions. These figures make performance verification more than a paperwork exercise.

NFRC 200 reports Solar Heat Gain Coefficient and Visible Transmittance through standardized calculation methods. Lower SHGC can reduce solar heat in hot climates, while higher VLT supports useful daylight. EN 410 provides comparable solar and luminous characteristics, but values should not be transferred blindly between systems. Check the exact glass build-up, coating position, cavity, frame, and test conditions.

Rw is different. It describes airborne sound insulation under the EN ISO 717-1 rating framework, not solar performance. A high Rw value may require laminated glass, thicker panes, or asymmetric layers, which can change SHGC and VLT. One rating can disturb another.

Tips: Build a climate-specific schedule. Record SHGC, VLT, Rw, U-value, glass thickness, and test standard. Ask for complete declarations, not isolated numbers. Compare NFRC 200 and EN 410 only after confirming equivalent conditions. Site noise also deserves measurement; traffic assumptions are often too optimistic. A perfect spreadsheet cannot replace a façade review. Even experienced teams sometimes specify low SHGC glass for shaded elevations, where daylight loss becomes the bigger problem. Recheck orientation, shading, and room use before approval.

Verify Wind, Water and Impact with ASTM E330, E331 and E1886/E1996

For global projects, door and window selection should begin with verified performance, not appearance. Wind, water, and impact requirements vary by location, building height, exposure, and opening size. ASTM E330 evaluates structural performance under uniform static air pressure. It helps reveal excessive deflection, permanent damage, or failed connections.

Use ASTM E331 to examine water penetration under controlled pressure. A well-designed window can still leak if flashing, drainage paths, or installation joints are poorly executed. Test the complete assembly, including frames, seals, fasteners, and surrounding wall conditions. Small details matter. Field workmanship often changes laboratory results.

In hurricane-prone regions, ASTM E1886 evaluates impact resistance, while ASTM E1996 defines impact levels and related performance requirements. The specified missile size, impact location, pressure cycle, and test sequence must match the project exposure. Do not treat an impact pass as proof of complete weather performance. These standards address different risks. Project teams should review laboratory reports, tested configurations, and installation instructions before approval. A test report may cover one size or reinforcement layout, not every proposed opening. That limitation deserves attention. It is easy to overlook during a fast procurement schedule. On-site checks, mock-up testing, and documented inspections provide useful evidence when real conditions become less predictable.