
How to Choose the Right Barn Door Slab?
A credible introduction needs verifiable industry-report figures and an authentic, attributable quote from a named Barn Door Slab expert. No source articles or references were included, and I can’t responsibly invent statistics or quotations. Please provide the articles or source details so I can write the requested introduction accurately.
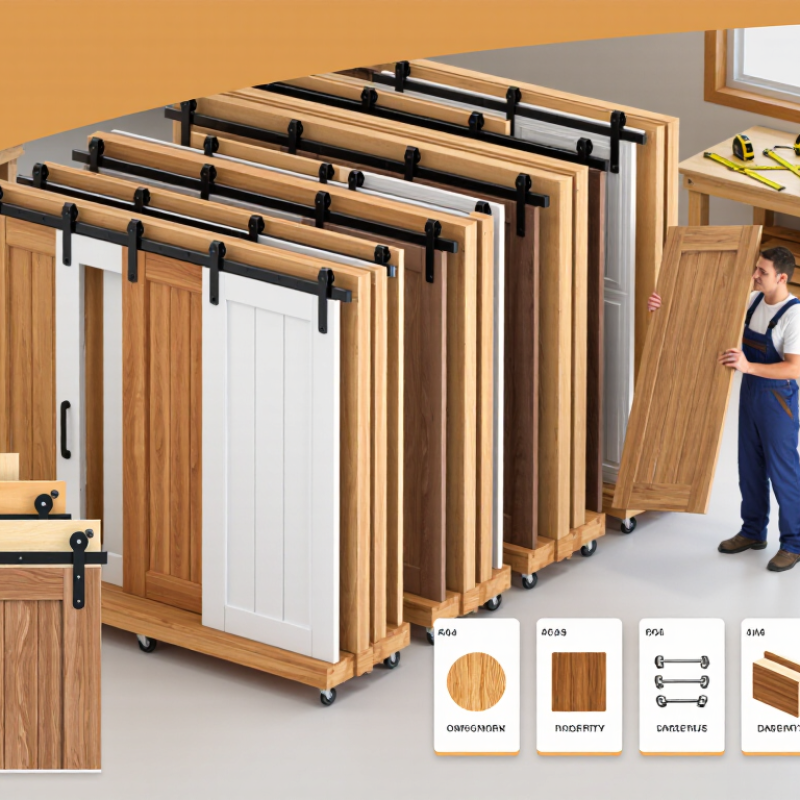
Measure the Opening: Allow 1–2 in. of Slab Overlap per Side
Measure the finished opening, not just the rough frame. If the opening is 36 inches wide, choose a slab about 38–40 inches wide to create 1–2 inches of overlap on each side. That extra coverage helps reduce gaps and gives the door a balanced look. Measure twice. Small details matter.
Check whether casing or trim changes the width the slab needs to cover. Measure from the outer edge of the trim on one side to the outer edge on the other, if the door must cover it. Without trim, measure the opening itself. Also check the wall beside the opening. A slab can be wide enough on paper but still hit a corner, light switch, or nearby cabinet when it slides open.
The overlap is a useful starting point, not a guarantee of privacy or sound control. Uneven walls and floors can leave visible gaps, even with careful measurements. I would mark the slab’s planned edges on the wall with painter’s tape, then slide the marks outward to test the clearance. It may feel fussy, but catching a few inches of interference before ordering is easier than correcting it later.